Search

Leave a Message

Thank you for your message. I'll be in touch with you shortly.

Explore My Properties

Property Description

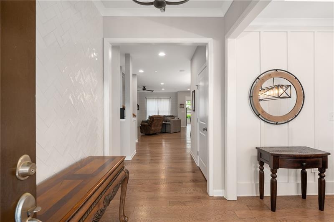
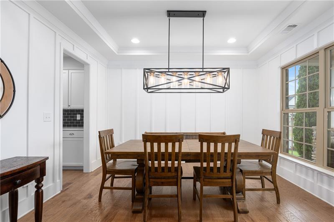
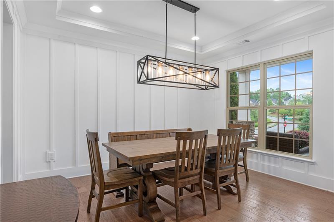
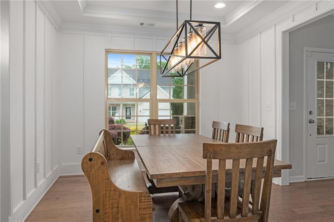
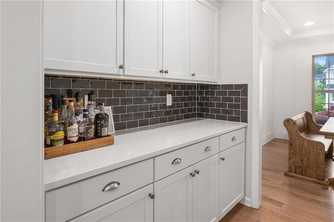
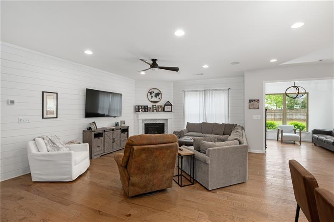
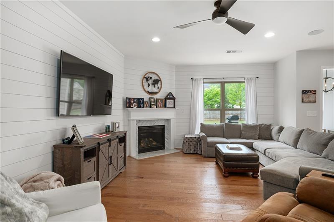
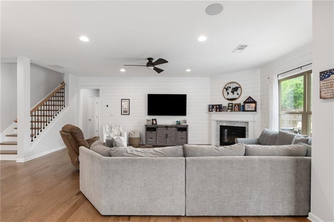
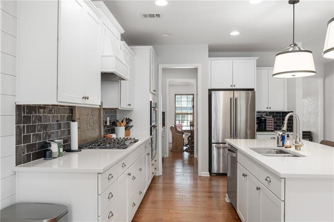
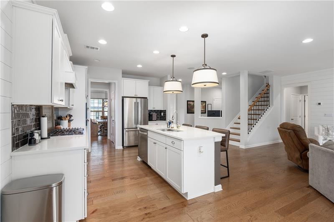
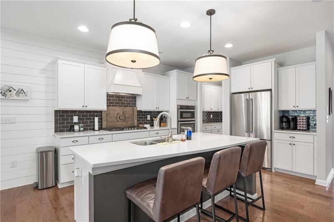
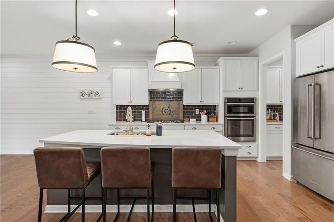
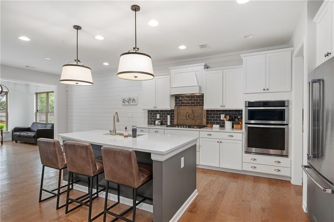
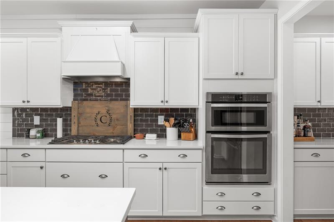
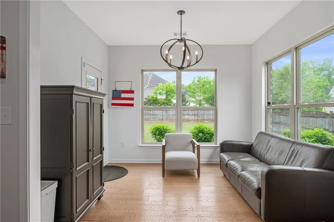
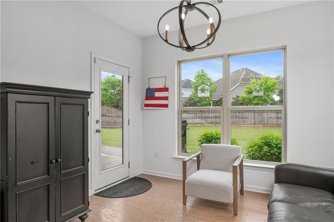
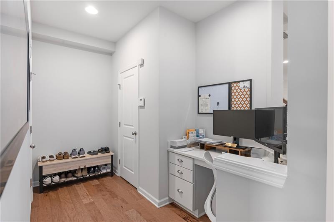
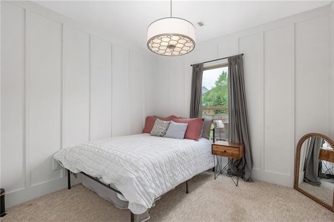
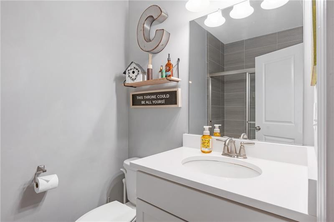
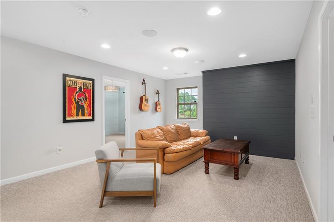
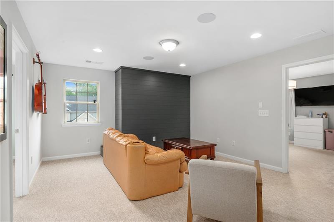
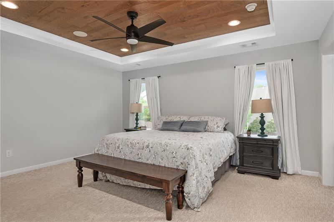
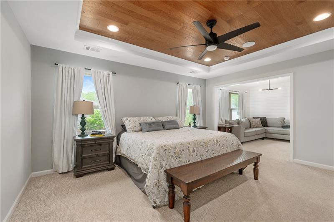
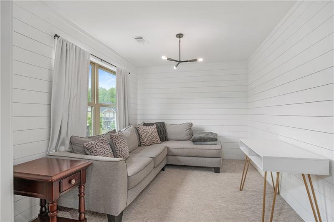
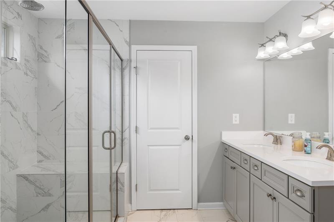
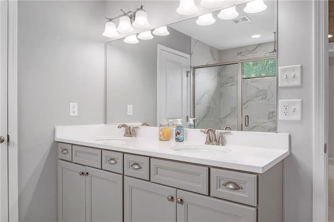
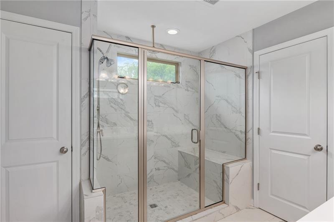
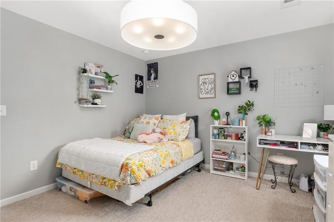
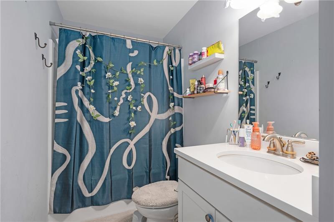
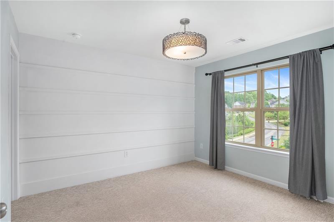
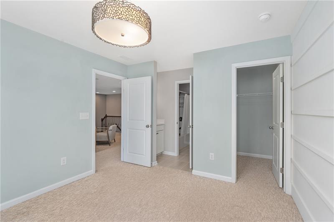
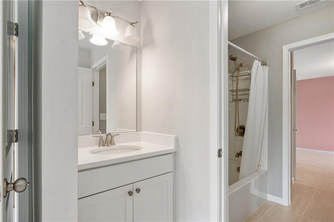
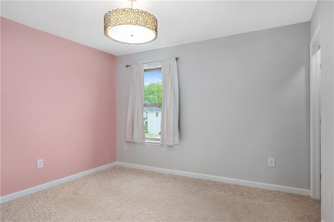
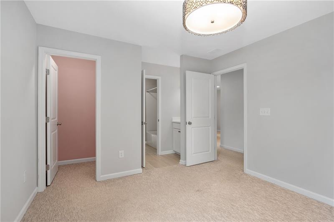
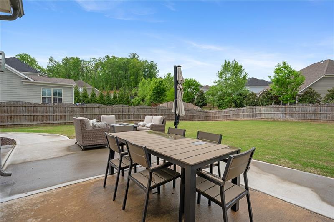
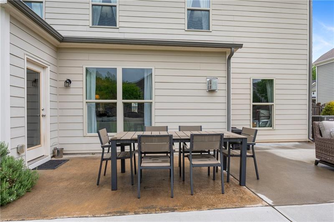
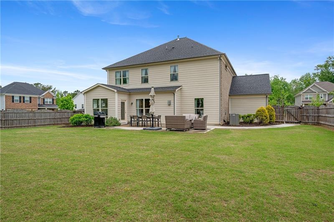
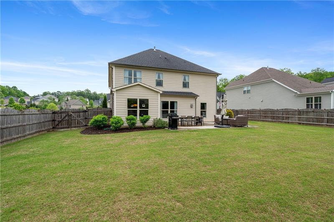
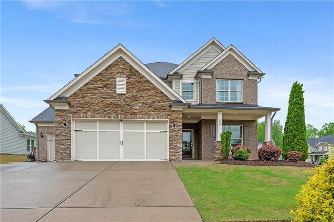
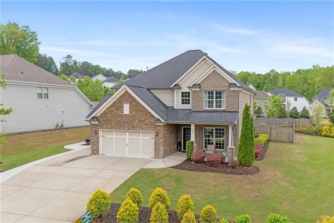
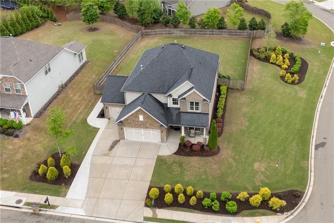
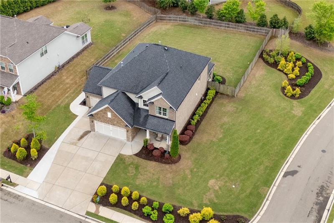
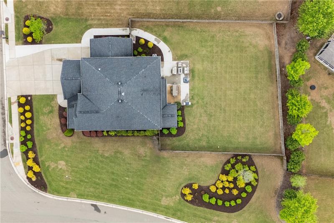
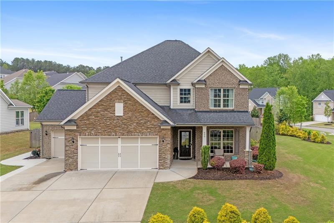
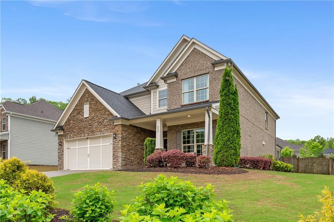
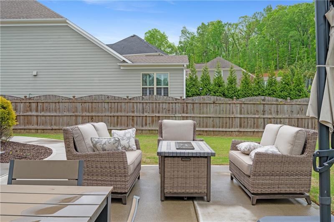
Nestled in the heart of the prestigious Woodmont Golf & Country Club, this magnificent former model home redefines luxury living. Wrapped in stately three-sided brick, this architectural gem exudes timeless grandeur, offering an open-concept sanctuary where every detail whispers sophistication and every moment feels indulgent. Step through the front door and into a world of elegance, where a striking tile accent wall in the foyer welcomes you to a home designed for the discerning. Rich hardwood floors sweep across the main level, guiding you to a gourmet kitchen that flows effortlessly into the expansive gathering room-a space crafted for lavish entertaining or intimate evenings bathed in the glow of sunset. Built-in speakers throughout weave a seamless soundtrack to your life, enhancing the ambiance of this opulent retreat. The master suite is a haven of serenity, crowned with a tray ceiling and adorned with shiplap accents, inviting you to unwind in unparalleled comfort. Each room, kissed with designer paint and upgraded trim, tells a story of meticulous craftsmanship. The formal dining room, framed by crown molding and board-and-batten trim, sets the stage for unforgettable gatherings, while the sprawling, level backyard and three-car garage offer space for both leisure and practicality. Living in Woodmont Golf & Country Club means embracing a lifestyle of prestige, with access to a championship golf course, tennis courts, and a vibrant community. This is more than a home-it's a legacy of luxury, where open-concept elegance meets the exclusivity of Canton's premier address. Seize the opportunity to write your next chapter in this extraordinary residence.
Overview

Property Status
Sold
Date Sold
July 1, 2026
Lot Size
0.38 Acres
MLS ID
7754086
Property Type
Residential
Year Built
2018

Features & Amenities

Total Area
3,184 Sq.Ft.
Neighborhood
Canton
Architecture Styles
Craftsman, Traditional
Water Frontage
None
View Description
Neighborhood
Stories
2
Garage Spaces
3.0
Water Source
Public
Utilities
Underground Utilities
Pool
None
Roof
Composition
Lot Features
Back Yard, Front Yard, Landscaped, Level, Private
Parking
Garage, Garage Faces Front
Heat Type
Central
Air Conditioning
Central Air
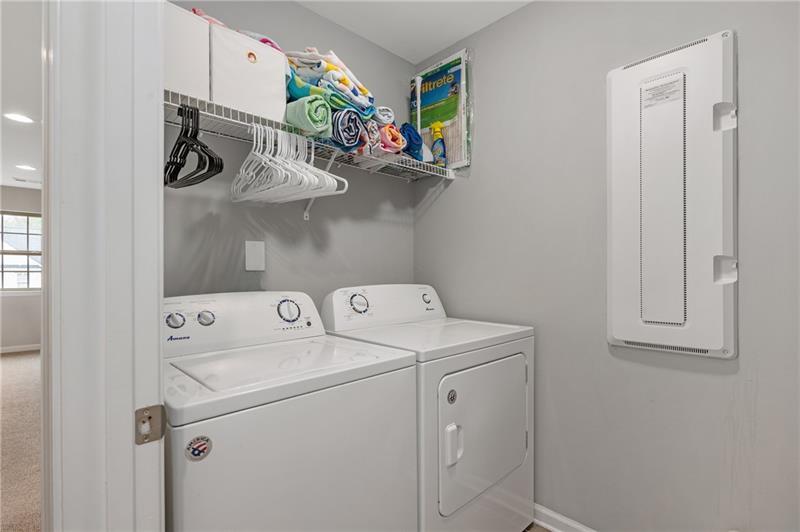
Laundry Room
In Hall, Upper Level
Fireplace
Family Room
Appliances
Dishwasher, Gas Cooktop, Microwave, Range Hood, Refrigerator
Other Interior Features
Crown Molding, High Ceilings 9 ft Main, High Ceilings 9 ft Upper, His and Hers Closets, Tray Ceiling(s), Walk-In Closet(s), Wet Bar
Sewer
Public Sewer
Substructure
Slab
Disability Features
None
Security Features
Carbon Monoxide Detector(s), Smoke Detector(s)
Green Feature
None
Other Exterior Features
Private Yard
Elementary School
Macedonia
Middle School
Creekland - Cherokee
High School
Cherokee
Sales Price
$705,000
Real Estate Tax
$6,028/yr
HOA
$1,000/yr

Downloads

800 Ivy Crest Lane

Schedule a Tour

I would love to show you this beautiful property. Please select your preferred date and time below. I will be in touch shortly to confirm your appointment

Thank you

for your interest in 800 Ivy Crest Lane, Canton, GA 30115

800 Ivy Crest Lane
Navigate
The house is surrounded by green grass and trees, and there is a blue sky in the background.

Explore Canton

read more

I'm Interested In

800 Ivy Crest Lane

or
  • CallAmy Lauda

    License #395348

    (678) 392-0420
  • Follow Us On Instagram